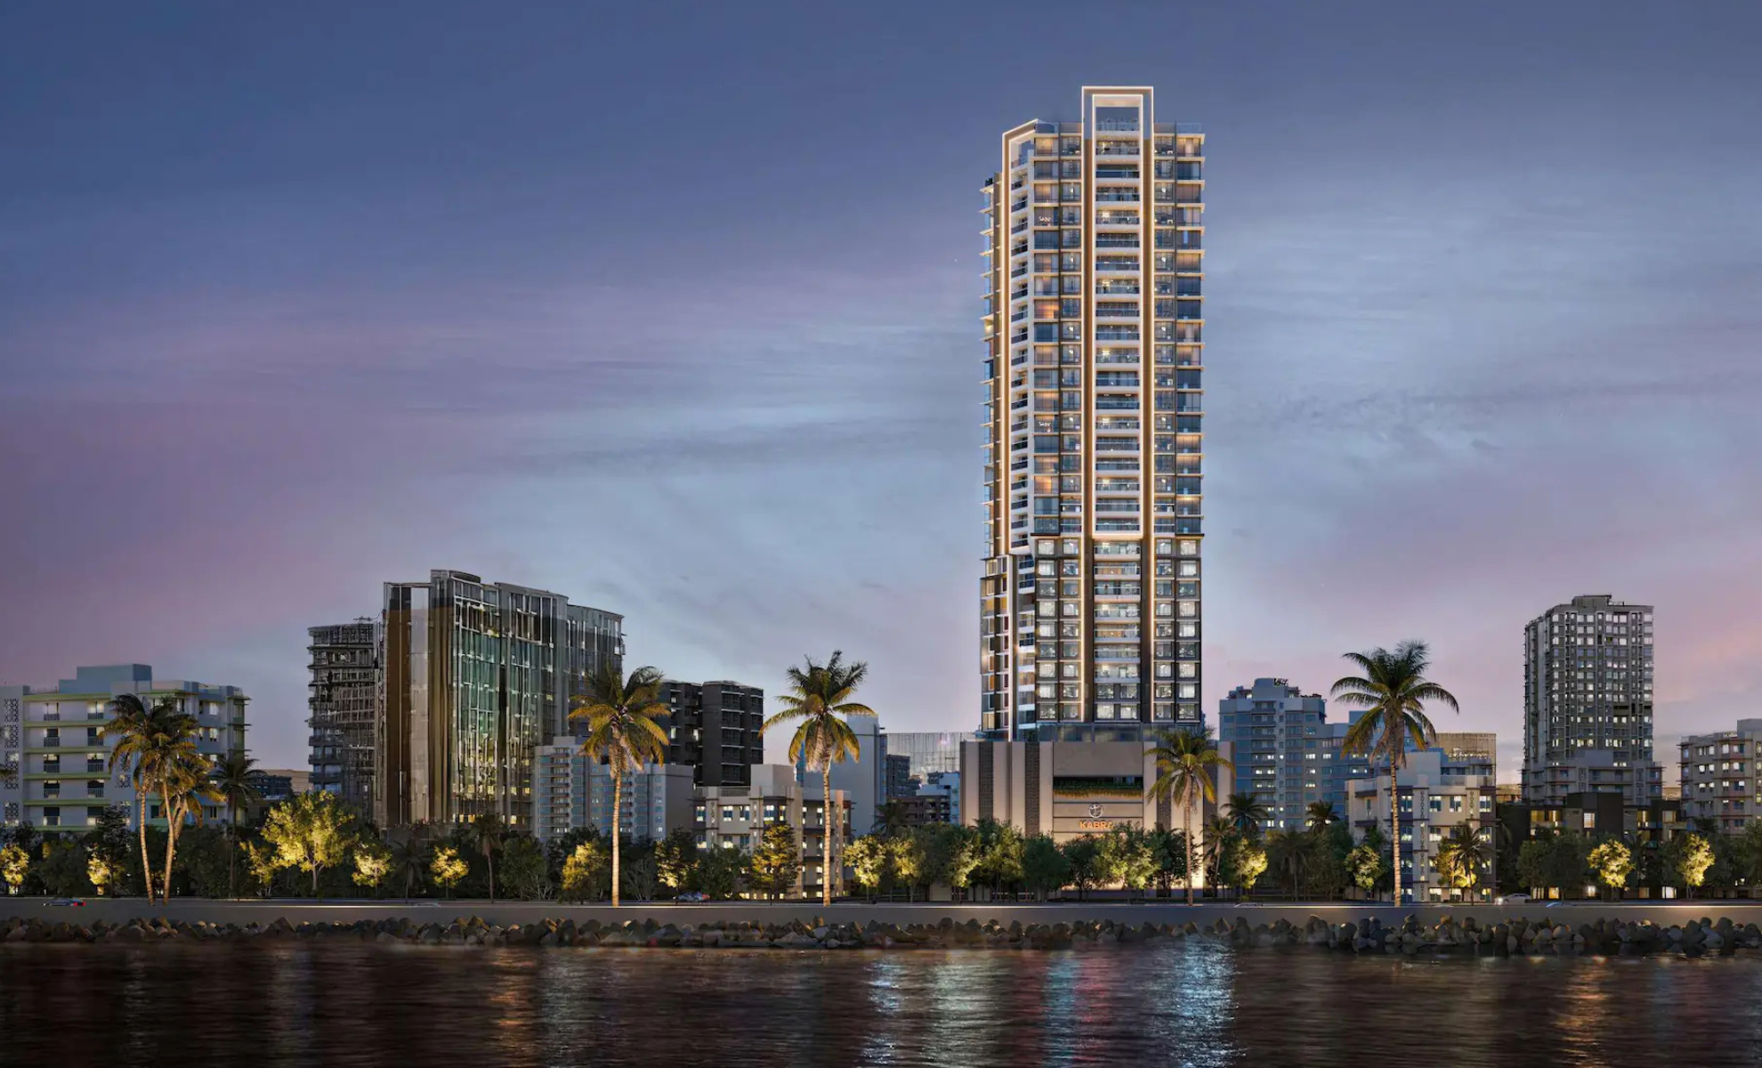
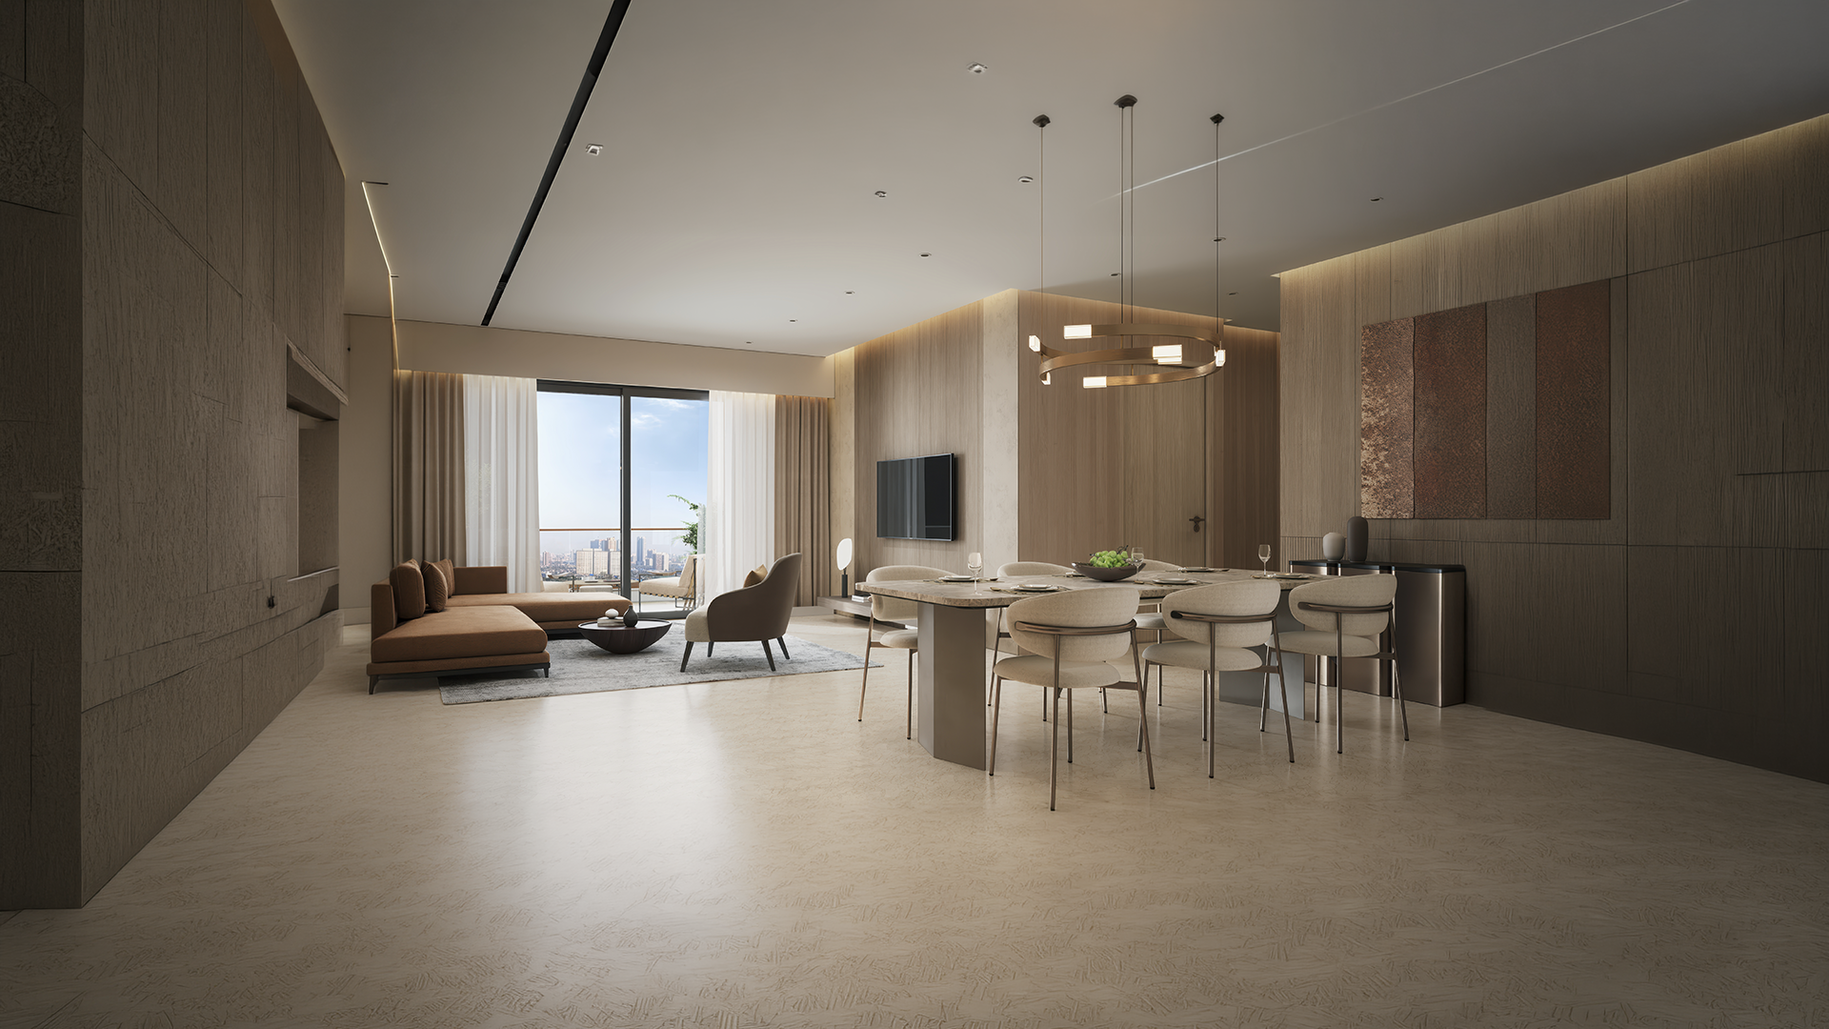
Welcome to
Pricing and Saleable Area
| Type | Saleable Area | Price |
|---|
| Type | Saleable Area | Price |
|---|
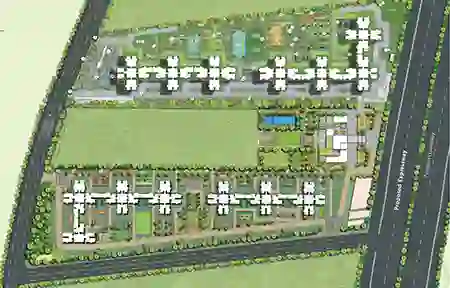
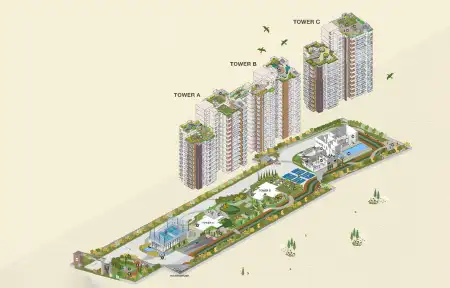
Master Plan
Floor Plan
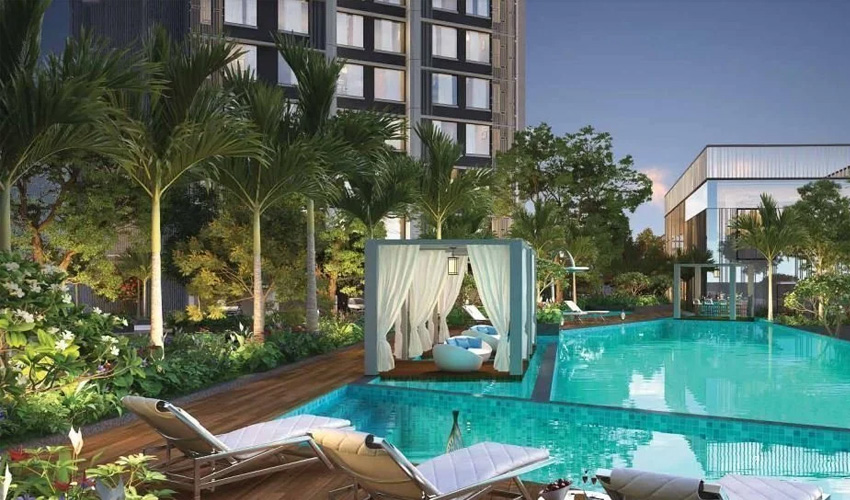
Amenities of
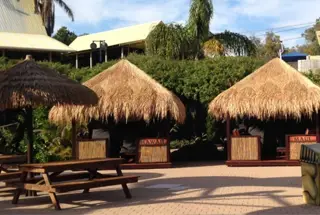

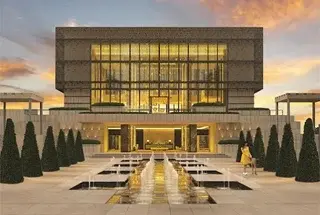

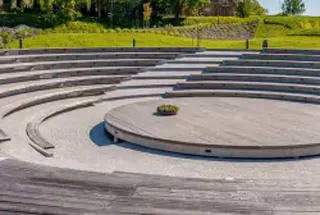

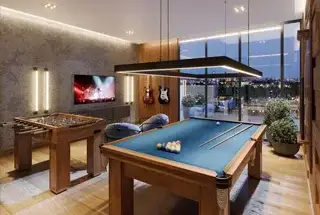


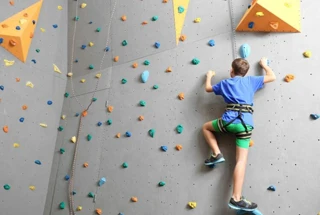
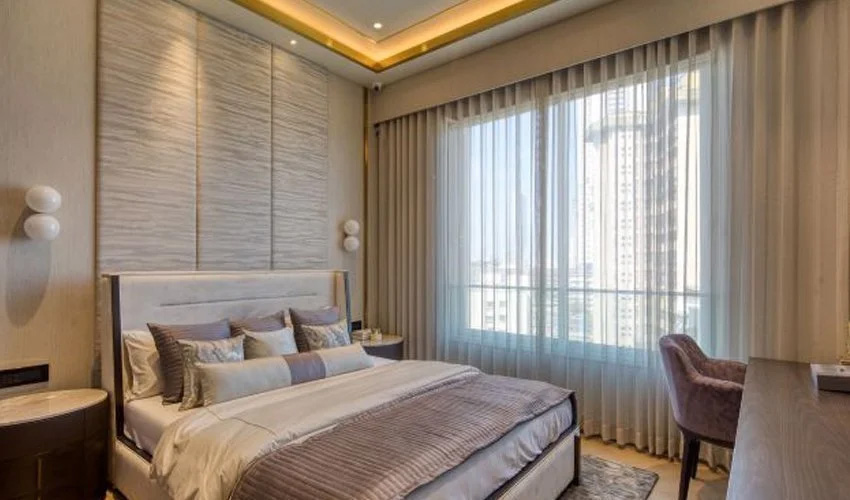
Gallery of
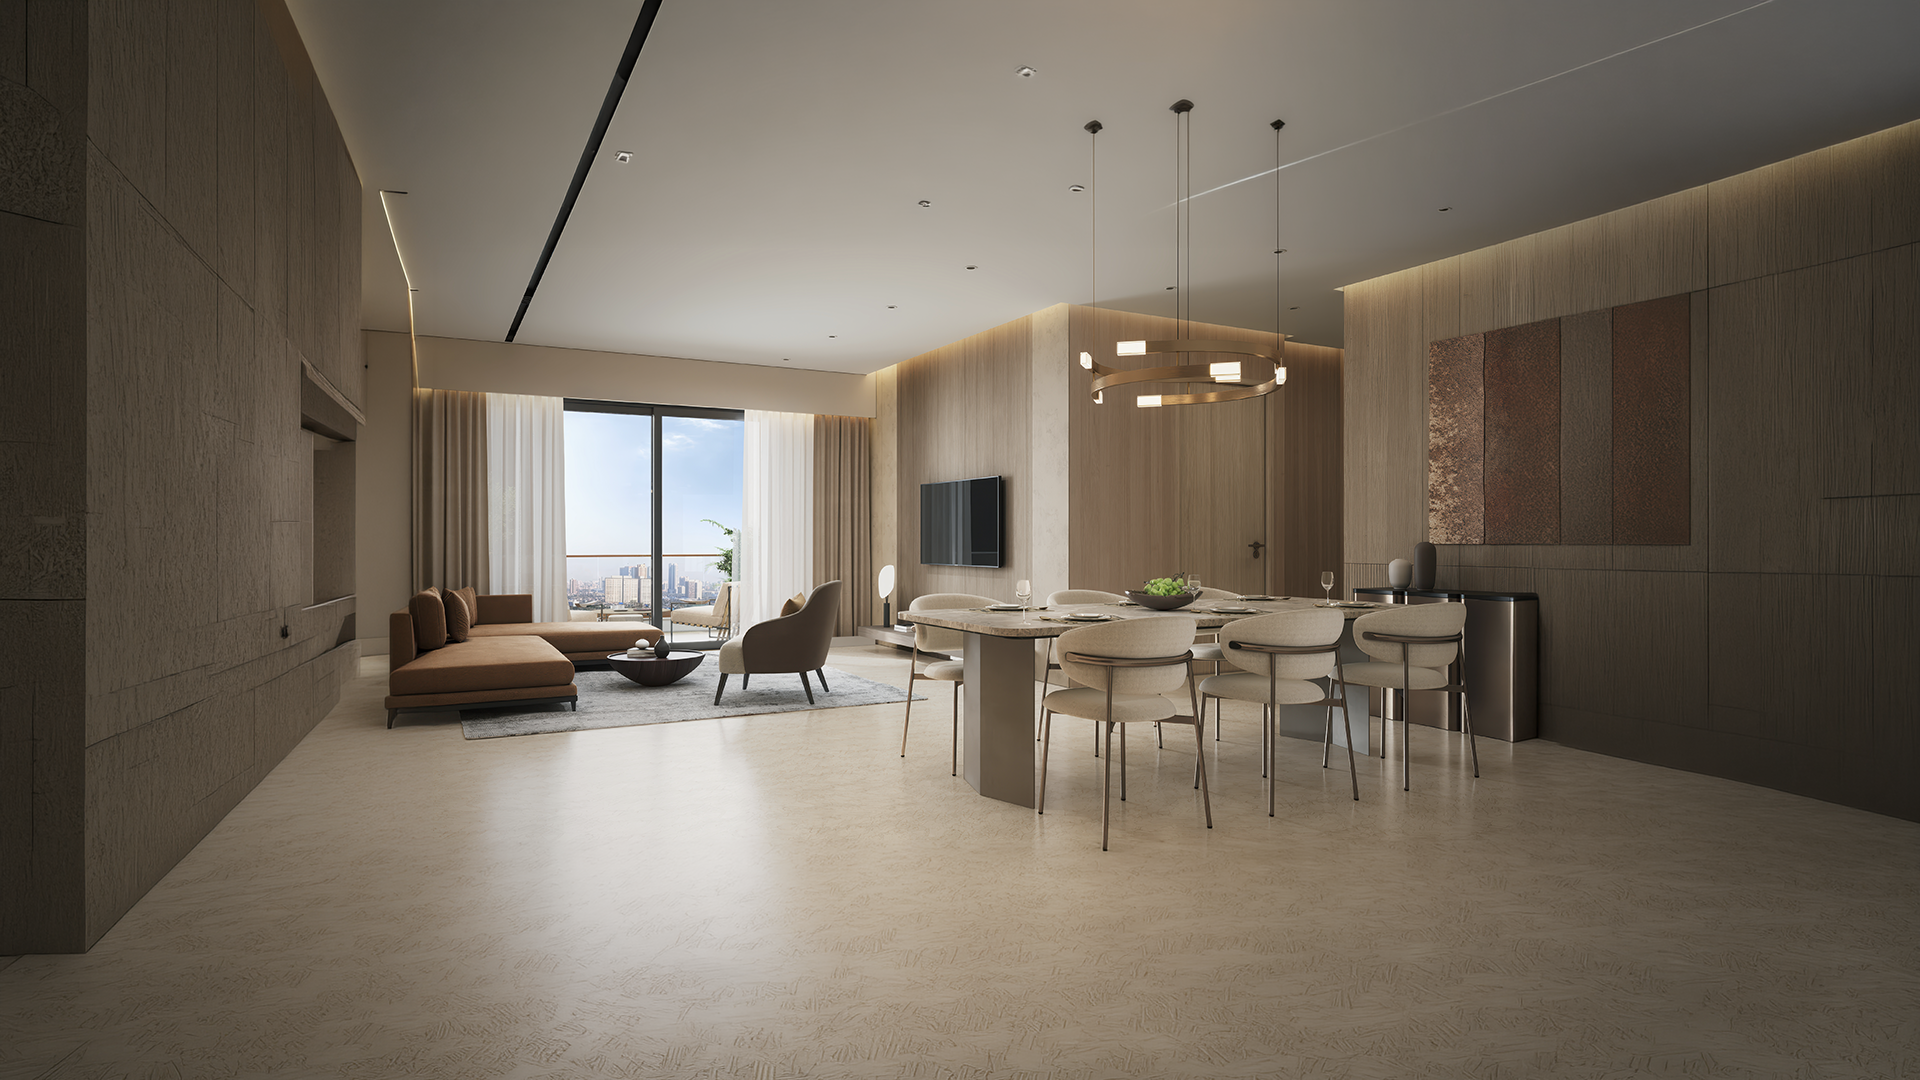
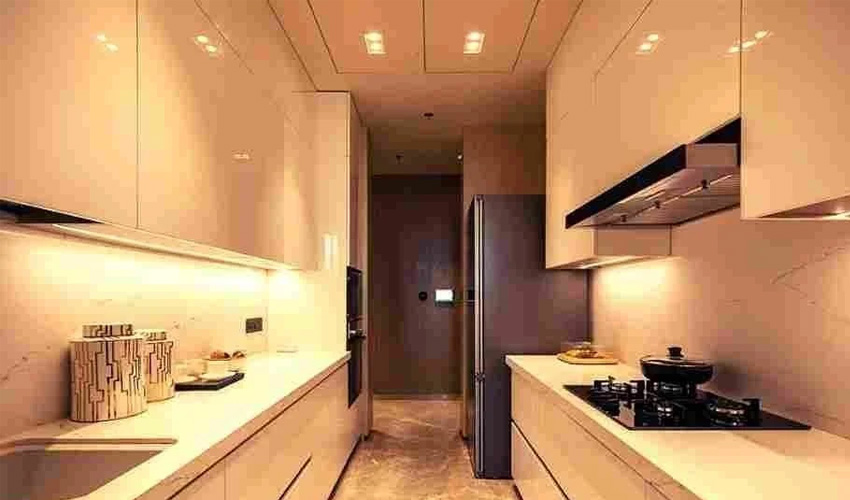
- Location Advantage


About SARAKSHI TECHNOLOGIES
SARAKSHI TECHNOLOGIES is an independent real estate consultancy firm based in Mumbai, India. We specialize in providing property consultation, market insights, and site visit assistance to individuals interested in purchasing residential and commercial properties. Our role is to help property buyers explore suitable real estate options across various projects developed by different builders and developers. We assist clients in understanding project details, location advantages, pricing, and available amenities so they can make informed decisions. We are a MAHARERA registered real estate agent (Registration No: A51900021978) and operate in accordance with the guidelines of the Maharashtra Real Estate Regulatory Authority (MAHARERA). SARAKSHI TECHNOLOGIES Limited is not the project developer. We act solely as an independent real estate consultant connecting interested buyers with projects developed by respective builders.
- Government RERA Approve : SARAKSHI TECHNOLOGIES, GST Registration Number : 27AMGPC2660Q1ZR RERA Registration No A51900021978, is available on the website www.maharera.mahaonline.gov.in/li>


- The project has been registered under MahaRERA registration number. is available on the website www.maharera.mahaonline.gov.in
- Registered under Government of India RERA Act 2016
- Real Estate Agent Company Name: SARAKSHI TECHNOLOGIES, RERA No A51900021978, GST No. 27AMGPC2660Q1ZR
- Agent Address: Danica Tower 15, Flat No. 703, Vasant Oasis, Makwana Road, Near JB Nagar Marol (Old Borosil Glass Factory), Andheri East, Mumbai, Mumbai Suburban, Maharashtra 400059.
- Contact Us: | shraddh@sarakshitechnologies.com
- Category: Real Estate Agent
Disclaimer: SARAKSHI TECHNOLOGIES is an independent real estate consultancy firm and a MAHARERA registered real estate agent (Registration No: A51900021978). We are not the project developer. Our services include providing property consultation, project information, and assistance with site visits for interested buyers. All project details, including pricing, availability, specifications, and offers, are for informational purposes only and are subject to change by the respective developers without prior notice. All project names, logos, and trademarks are the property of their respective owners and are used on this website for informational purposes only.